Roof sandwich panel
Two pre-painted steel skins around a high-density injected polyurethane core. Thermal and acoustic insulation, fast tongue-and-groove installation with concealed fixings, no ceiling required.
From US$31.50/m²Reference price, excl. tax. Subject to volume, location and steel price.
In stock in Panama City · delivery in 24–48 h
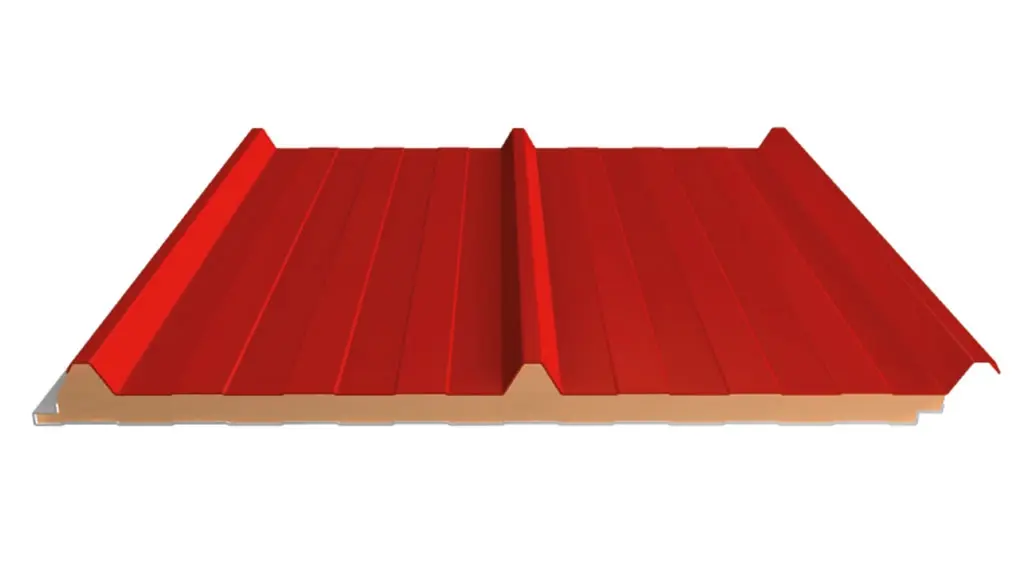
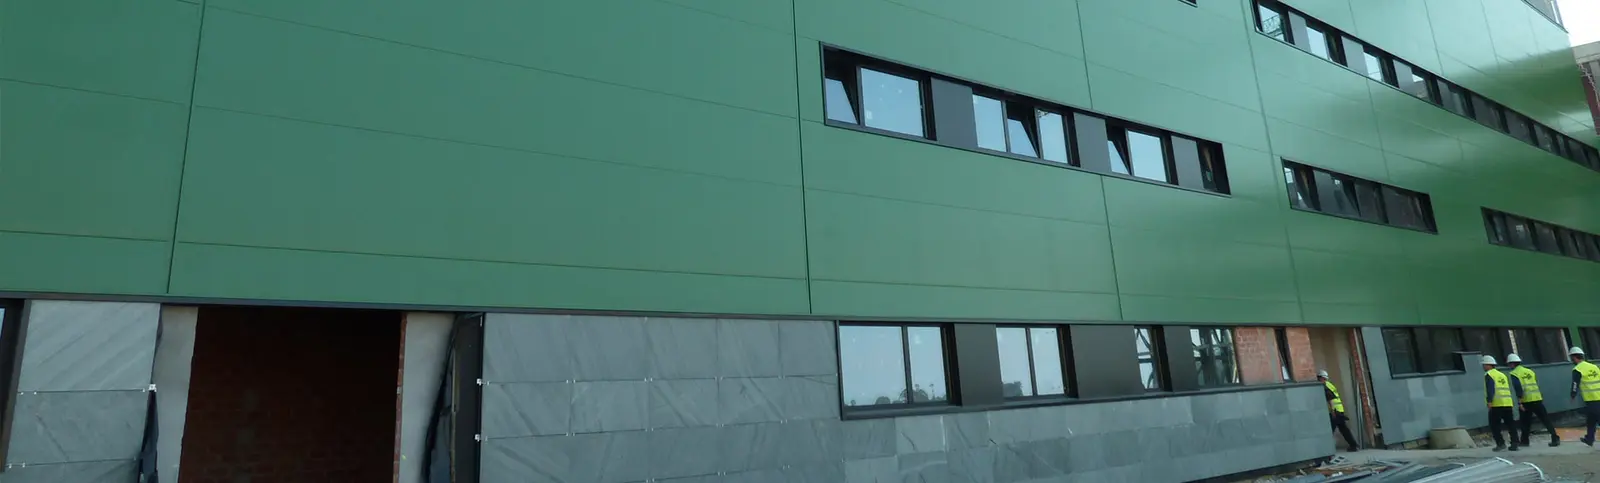
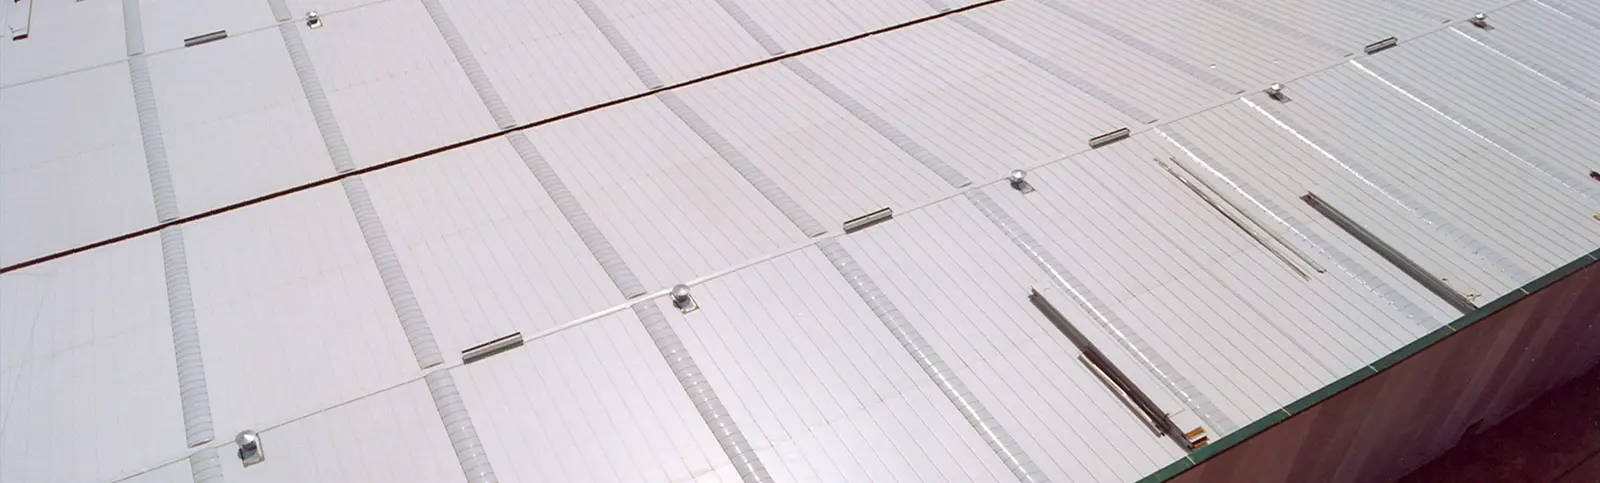
Available profiles
- Trapezoidal (3 ribs)
- The standard for warehouses and sheds. High load capacity and drainage.
- Multi-rib (5 ribs)
- More ribs, a finer profile and extra stiffness over wide spans.
- Concealed fixing
- Invisible fixings: a clean look and maximum watertightness.
- Tile-effect panel
- Outer face imitating ceramic tiles, with the insulation of a panel.
Performance by thickness
| Section | Thickness | U (W/m²K) | R (m²K/W) | Approx. weight (kg/m²) |
|---|---|---|---|---|
| 30 mm in stock | 0.64 | 1.43 | 9.0 | |
| 40 mm | 0.49 | 1.90 | 9.5 | |
| 50 mm | 0.40 | 2.38 | 9.9 | |
| 60 mm | 0.33 | 2.86 | 10.3 | |
| 80 mm | 0.25 | 3.81 | 11.1 | |
| 100 mm | 0.20 | 4.76 | 11.9 |
U/R values calculated with λ = 0.021 W/mK; weight approximated with 0.5 mm skins. To be confirmed against the official datasheet.
Load & span table
The load/span table per thickness is being prepared. Request it on WhatsApp or through the quote tool and we will send it with your proposal.
Specifications
- Core
- Injected polyurethane (PUR / PIR), density 36–40 kg/m³ ±10%
- Conductivity λ
- 0.021 W/mK
- Skins
- Pre-painted galvanised steel (silicone polyester) or PVC-coated. To order: PVDF, Plastisol, aluminium, copper, stainless. Stucco emboss.
- Steel thickness
- 0.35 to 0.60 mm (others on request)
- Reaction to fire
- C-s3,d0 to B-s2,d0 (EN 13501-1)
- Tolerances
- Thickness ±2 mm · length ±5 mm · module ±2 mm · squareness ±0.6%
- Certification
- CE marked · made in Europe
- 1 m usable width · lengths up to 11.90 m
- Minimum recommended slope 7%
- Stock colours: white, tile red, green, grey
- RAL and wood-effect finishes to order
- 100–150 m² installed per crew per day
Applications
- Industrial buildings and warehouses
- Sheds and agricultural buildings
- Retail and franchises
- Residential roofs and pergolas
Downloads
Datasheet in preparation: ask for it on WhatsApp.
FAQ
What thickness do I need for a roof?
In hot climates 30 mm is the most common roof thickness; 40–50 mm improves comfort and cuts air-conditioning use. Purlin spacing (about 1.50 m) and wind load define the final thickness.
How far apart should the purlins be?
Roughly every 1.50 m. At panel end-laps a double purlin is recommended for firm support and to prevent leaks.
Is it better than corrugated metal?
It costs more per m², but removes the need for a ceiling, cuts indoor heat and power bills, and does not rust prematurely.